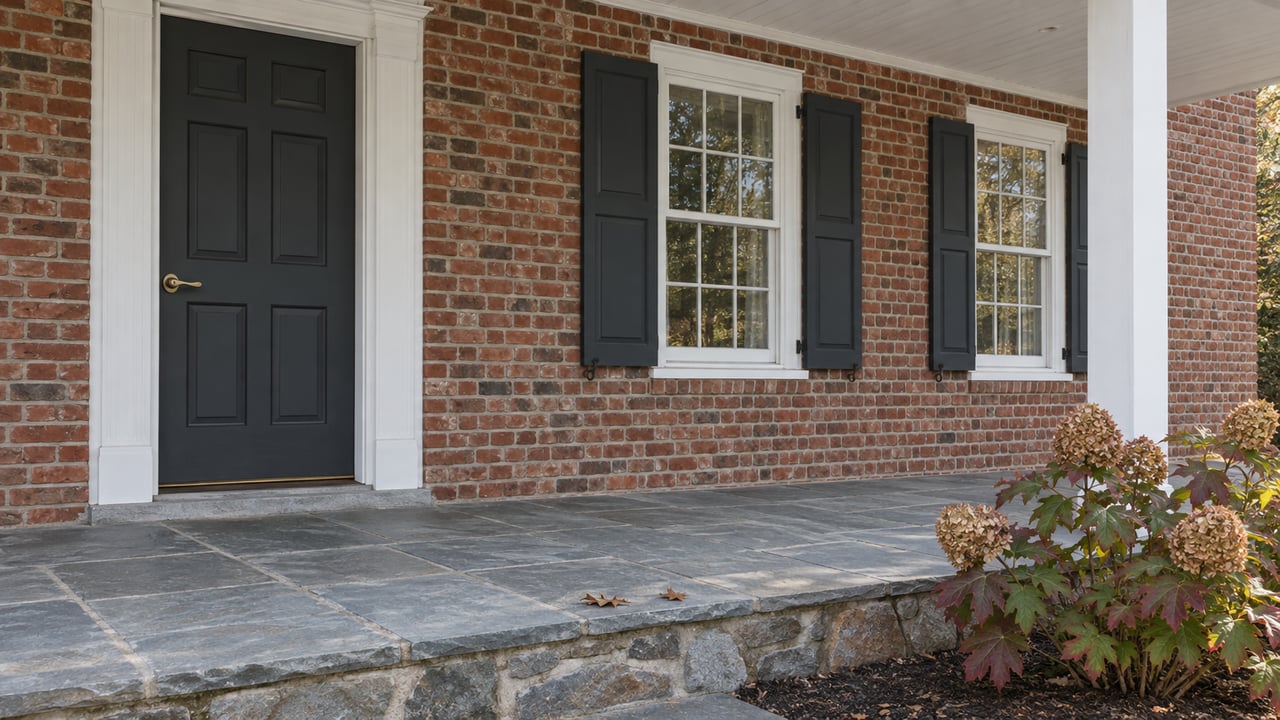
The 24 Parking Spaces at the Center of Radnor's Plan for Downtown Wayne
October 8, 2026
October 8, 2026
Radnor Township's new draft plan for downtown Wayne covers a decade and runs 144 pages. Its biggest test, though, is one small parking lot off North Wayne Avenue near Lancaster Avenue. That lot holds 24 spaces. In September, commissioners voted to turn it into a park. Now "A Vision for Wayne" names a 7,500-square-foot, 24-space public lot as the future "civic heart" of downtown. Behind both decisions is one view of how Wayne parks. The township argues that drivers mostly struggle to find spaces, not that there are too few of them. The 108 spaces it added on West Avenue last November are what let it make that argument.
Main Line Media News reported the plan's release on October 4, 2026. It sets a framework for downtown Wayne through 2036, built around pedestrian safety, new public space, changes to parking, and the local mix of shops and restaurants. The plan still carries a DRAFT label. The executive summary is dated September 13, 2026, and the full public draft is dated September 16.
The plan treats Lancaster Avenue as the street with a speed problem. It names congestion and high vehicle speeds there and calls for pedestrian improvements and a consistent streetscape to address them. North Wayne Avenue is where the plan places a gathering space. The executive summary describes "a flexible, off-street destination designed to host seasonal events, local markets, and live performances, while also providing shaded seating and outdoor dining areas for everyday use," and captions its illustration as "a proposed park off of North Wayne Avenue." A separate drawing shows North Wayne Avenue with wider sidewalks and a curbless street that could change over for events. The plan labels that drawing illustrative rather than a proposed design.
The plan and the September parklet coverage never cite the same parcel number. Still, both describe a 24-space lot off North Wayne Avenue near Lancaster, so they appear to be the same site. The township also says its plaza image "illustrates a vision for the space" and does not show an actual design or program.
The plan's parking section is where the township lays out why it is willing to give up spaces at all. In the plan's words:
"During public engagement, community members highlighted that while parking availability rarely prevents visits to Downtown Wayne, convenience, proximity, and operational clarity remain critical considerations. Localized demand hot spots, pricing disparities across public and transit lots, and a lack of unified wayfinding create friction and perceived shortages during peak hours."
The key phrase is "perceived shortages." The plan treats the frustration of circling North Wayne Avenue on a Friday night as a problem of signage, pricing and where demand bunches up. The obvious fix for a real shortage would be a garage, and the plan priced one. It called a multi-million-dollar garage highly infeasible because the township doesn't control enough land and construction would cost between $6 million and $18.5 million. It recommends managing demand instead.
That rules out the most direct way to add supply. Managing demand mostly means sending drivers to spaces that are already open, and in downtown Wayne the largest recent source of open spaces is one lot.
Radnor opened the West Avenue Parking Lot on November 3, 2025, with 108 spaces. It sits directly across from the AT&T Building, next to the train tracks, and has sidewalk access into downtown. The Radnor Parking Auxiliary installed two kiosks there, and drivers can also pay through the ParkMobile app. Payment asks for a license plate number rather than a space number. The township's posted meter rate is 25 cents per half-hour.
Commissioner Catherine Agnew pointed to this lot when she defended the parklet in September. She acknowledged that the project removes 24 spaces and noted that the West Avenue lot had added more than 100 spaces late last year. By the numbers, 108 new spaces against 24 lost leaves a net gain of 84. But that comparison assumes a driver headed to a shop on North Wayne Avenue is just as well served by a space beside the train tracks on West Avenue. The plan's own wording, "convenience, proximity, and operational clarity," is a reminder that this assumption is the thing being tested.
Township Manager Bill White described the parklet as a fix for a long record of plans that never got finished. Agnew said the idea was first proposed in 2003. White said the goal was to act after 23 years and start using the space for passive recreation and gatherings. As he laid it out, the work comes in two phases:
The retractable bollards matter for anyone who parks there now. White said the space would work as a gathering and event area that can still take cars, with about 17 spaces when it is open for parking, down from 24. On days the lot is opened for parking, that works out to seven fewer spaces than today. The township has not said how often the lot would be open to cars.
Commissioner Jack Larkin added two amendments. The first requires more signs pointing drivers to other parking lots. The second moved both phases to next year, so phase one will not happen this fall and phase two will not follow in the spring. The signage amendment carries the plan's "unified wayfinding" argument down to a single block. The original estimate was $155,000, and White said the real cost will not be known until the project goes out to bid next year. The board approved both amendments and then voted unanimously to proceed.
The business owners who spoke in September generally supported the idea of a park and objected to the timing and the lost spaces. Bob Hufford of E.M.A. Opticians said most of his customers park in that lot. "I believe that closing and eliminating 24 spots would cause a loss for my business," he said, adding that "anyone who has a business in Wayne knows that customers complain about the parking."
Paul Somboonsong, co-owner of Maison Lotus and Blue Elephant Wayne, said a park "would be beautiful" but that the plan felt rushed. He said that in 30 years in the area he had never seen so many vacancies and that the project would add strain on existing businesses. Ken Kearns, president of the Wayne Business Association, also liked the park concept. He suggested building it in stages while working on the larger parking question.
Carolyn Swisher, who works in a nearby architect's office, offered a middle option. She suggested a seasonal setup: park space in summer, when stores and restaurants are less busy, and parking in winter, when customers need quick access, or some version of that on off-season weekends. With retractable bollards at both entrances, the approved design could physically support something close to her idea.
The master plan responds to the vacancy concern in its section on attracting and keeping retail. It recommends that the township "compile and share data sets that interested tenants and brokers cannot easily or cost-effectively secure on their own," to lower barriers to entry for small businesses. In effect, the plan's case is that a busy public space and easier access to market data will bring more shoppers downtown than the lot's spaces would have.
The parklet is approved, so the remaining public steps belong to the master plan:
The full draft and the executive summary are posted at avisionforwayne.com. Until the bollards go in, the lot off North Wayne Avenue keeps all 24 spaces. The 108 spaces on West Avenue, across from the AT&T Building, take kiosk or ParkMobile payment by license plate.
A walkable downtown is part of what Wayne homeowners already value, and plans like this one shape the blocks around it for the next ten years. If you own near downtown Wayne and want to know what the 2036 plan might mean for your property, Ainlay Dixon can walk you through it calmly and clearly, starting with an instant home valuation.
October 8, 2026
October 1, 2026
September 24, 2026
September 17, 2026

September 10, 2026
September 3, 2026
August 27, 2026
August 20, 2026
August 13, 2026
Get assistance in determining current property value, crafting a competitive offer, writing and negotiating a contract, and much more. Contact her today.