Leave a Message

Thank you for your message. We will be in touch with you shortly.

Explore Properties
4215 FERGUSON DRIVE
4215 FERGUSON DRIVE
4215 FERGUSON DRIVE
4215 FERGUSON DRIVE
4215 FERGUSON DRIVE
4215 FERGUSON DRIVE
4215 FERGUSON DRIVE
4215 FERGUSON DRIVE
4215 FERGUSON DRIVE
4215 FERGUSON DRIVE
4215 FERGUSON DRIVE
4215 FERGUSON DRIVE
4215 FERGUSON DRIVE
4215 FERGUSON DRIVE
4215 FERGUSON DRIVE
4215 FERGUSON DRIVE
4215 FERGUSON DRIVE
4215 FERGUSON DRIVE
4215 FERGUSON DRIVE
4215 FERGUSON DRIVE
4215 FERGUSON DRIVE
4215 FERGUSON DRIVE
4215 FERGUSON DRIVE
4215 FERGUSON DRIVE
4215 FERGUSON DRIVE
4215 FERGUSON DRIVE
4215 FERGUSON DRIVE
4215 FERGUSON DRIVE
4215 FERGUSON DRIVE
4215 FERGUSON DRIVE
4215 FERGUSON DRIVE
4215 FERGUSON DRIVE
4215 FERGUSON DRIVE
4215 FERGUSON DRIVE
4215 FERGUSON DRIVE
4215 FERGUSON DRIVE
4215 FERGUSON DRIVE
4215 FERGUSON DRIVE
4215 FERGUSON DRIVE
4215 FERGUSON DRIVE
4215 FERGUSON DRIVE
4215 FERGUSON DRIVE
4215 FERGUSON DRIVE
4215 FERGUSON DRIVE
4215 FERGUSON DRIVE
4215 FERGUSON DRIVE
4215 FERGUSON DRIVE
4215 FERGUSON DRIVE
4215 FERGUSON DRIVE
4215 FERGUSON DRIVE
4215 FERGUSON DRIVE
4215 FERGUSON DRIVE
4215 FERGUSON DRIVE
4215 FERGUSON DRIVE
4215 FERGUSON DRIVE
4215 FERGUSON DRIVE
4215 FERGUSON DRIVE
VIEW PHOTOS
$980,000

4215 FERGUSON DRIVE

5 Beds 4 Baths 3,848 Sq.Ft. 0.61 Acres

Description

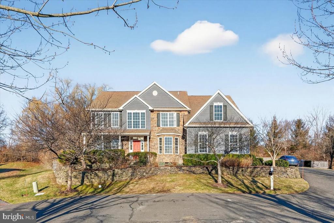
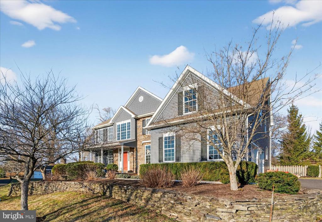
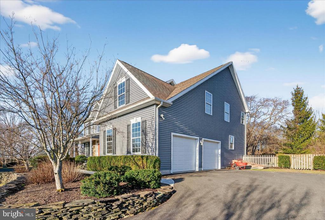
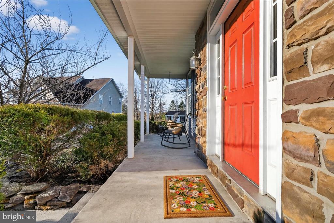
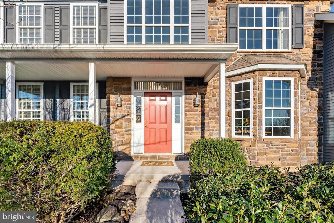
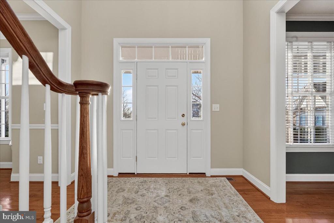
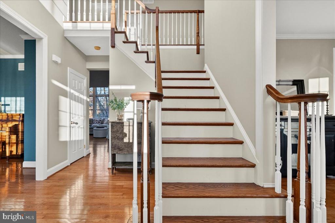
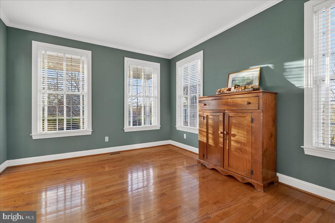
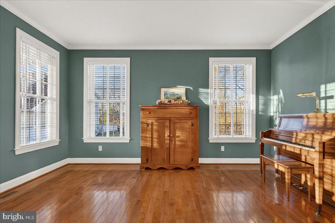
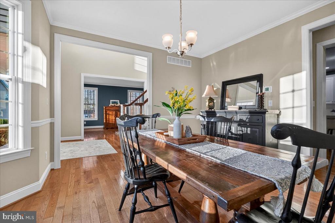
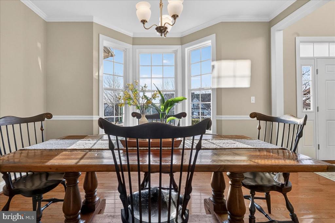
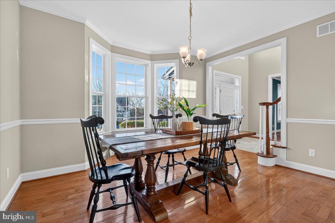
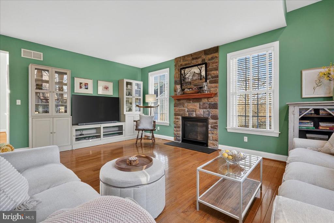
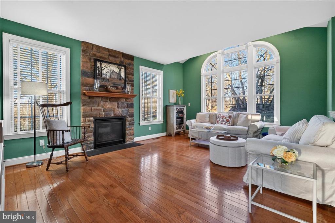
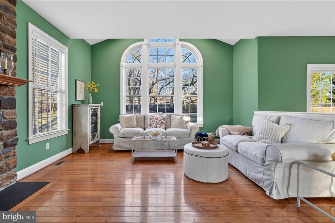
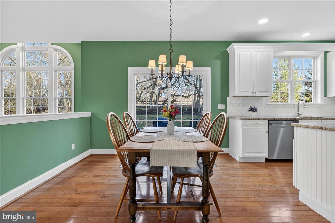
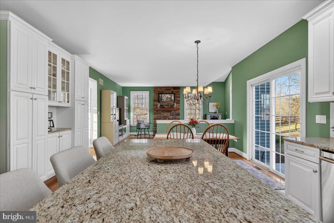
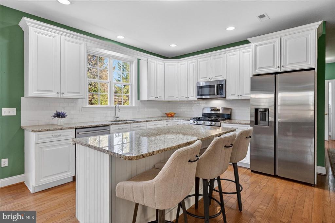
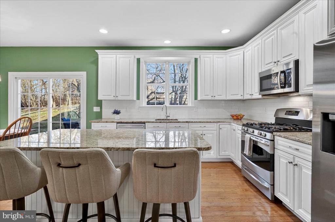
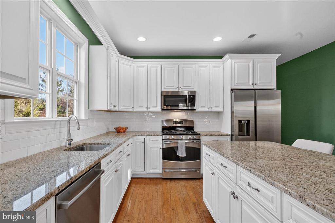
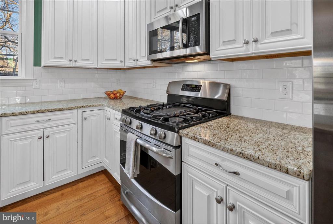
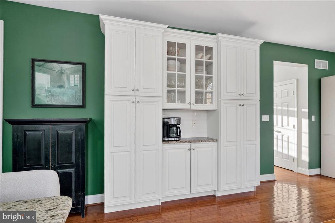
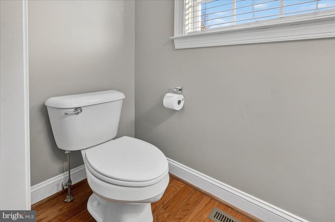
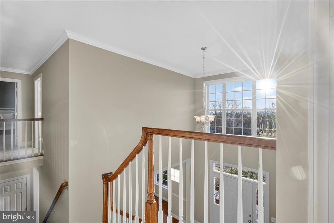
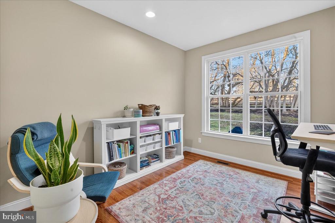
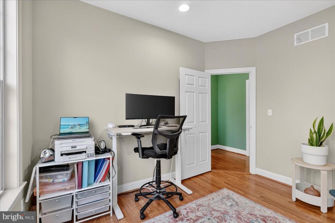
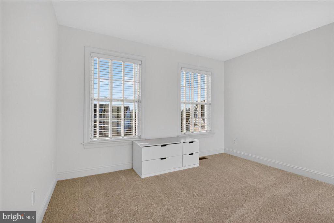
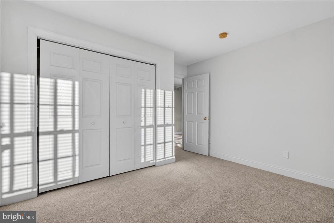
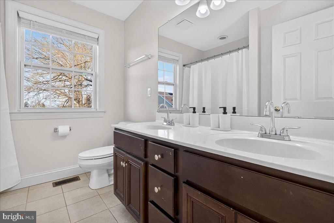
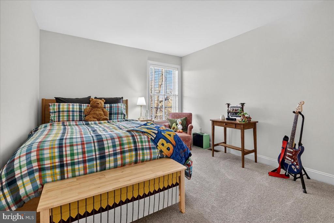
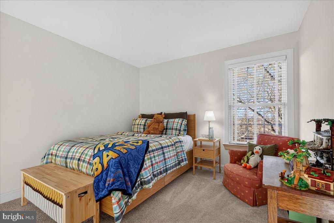
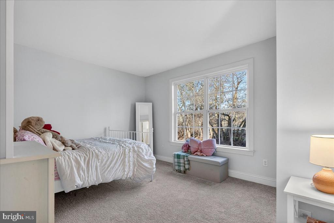
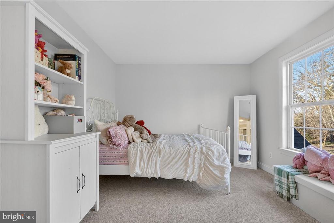
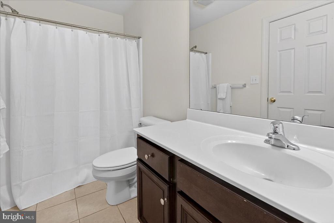
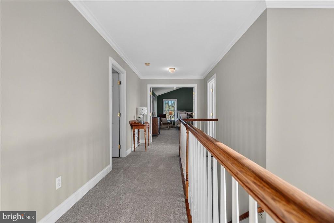
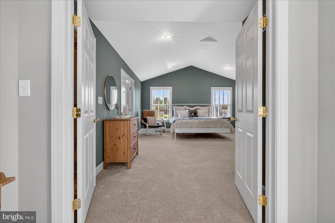
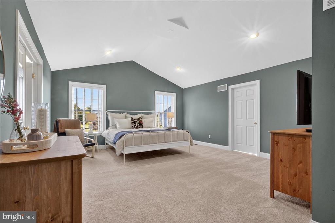
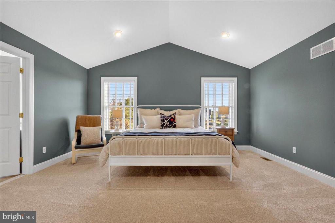
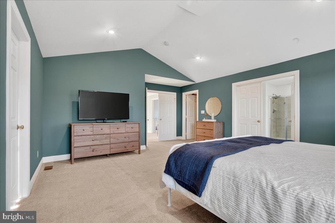
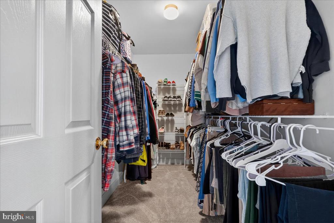
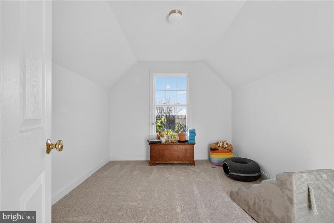
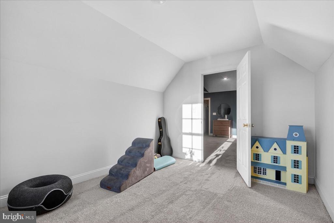
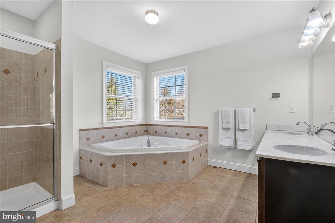
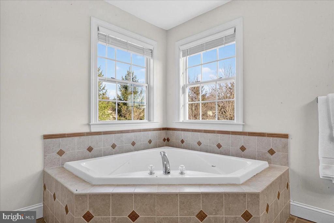
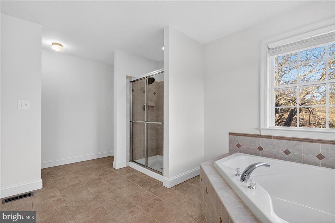
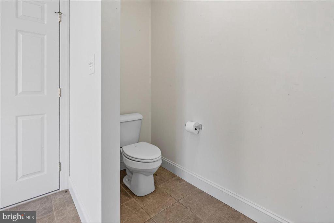
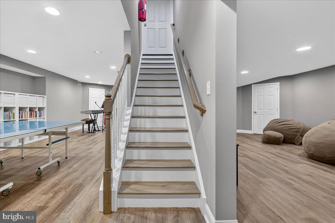
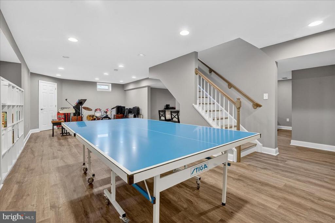
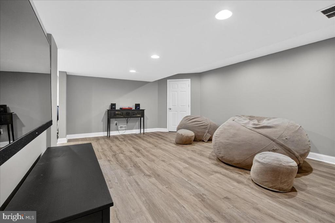
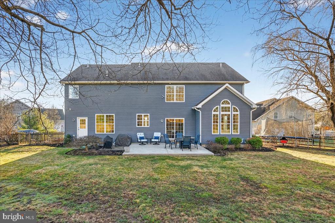
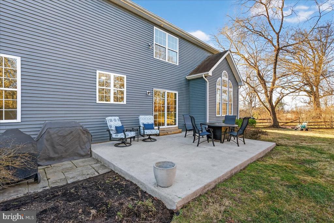
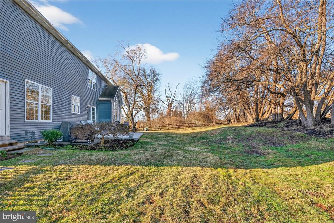
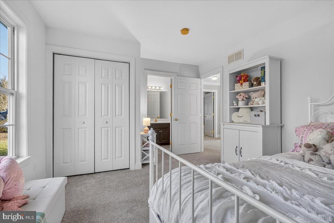
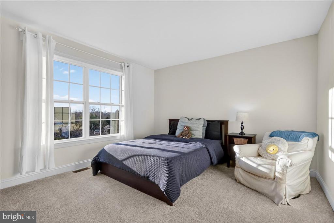
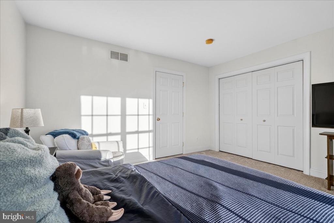
Nestled in the serene Ferguson Hill subdivision, this exquisite 5-bedroom, 3.5-bathroom residence embodies the perfect blend of Craftsman and Traditional architectural styles. Built in 2011, this home boasts a generous square footage of thoughtfully designed living space, ideal for both relaxation and entertaining. Step inside to discover a warm and inviting atmosphere enhanced by rich wood floors that flow seamlessly throughout the main level. The heart of the home is the gourmet kitchen, featuring a spacious island that invites culinary creativity, while the adjacent dining area provides an elegant setting for gatherings. A double staircase adds a touch of grandeur, leading to the upper level where comfort meets style. Retreat to the luxurious primary suite, complete with a walk-in closet and a spa-like bathroom featuring a jetted tub and a stall shower, perfect for unwinding after a long day. Each additional bedroom offers ample space and natural light, ensuring everyone has their own sanctuary. The finished basement presents endless possibilities, whether you envision a home theater, gym, or play area. Cozy up by the fireplace in the living room, creating a perfect ambiance for chilly evenings. Set on a sprawling 0.61-acre lot, this home offers ample outdoor space for activities and relaxation. The side-entry attached garage accommodates two vehicles, with additional driveway space for guests. Experience the perfect blend of luxury and functionality in this stunning property, where every detail has been meticulously crafted for modern living.
Share Property

Location

4215 FERGUSON DRIVE, DOYLESTOWN, PA 18902

Status

Sold
Ainlay Dixon

Ainlay Dixon

TITLE

REALTOR®

Property Amenities

Interior
Appliances Electric Water Heater
Flooring Wood
Total Bedrooms: 5
Half Bathrooms: 1
Full Bathrooms: 3
Other Interior Features Kitchen Island, Walk-In Closet(s)
Area & Lot
Total area 3,848 Sq.Ft.
Lot Area 0.61 Acres
Living area 3,848 Sq.Ft.
MLS® ID PABU2115720
Year Built 2011
School District CENTRAL BUCKS
Architecture Styles Craftsman, Traditional
Type Residential
Status Sold
Exterior
Stories 2
Pool None
Air conditioning Central Air, Electric
Heat type Natural Gas, Forced Air
Water Source Well
Garage Space 2.0
Sewer Public Sewer
Parking Garage, Driveway, Attached
Finance
Sales Price $980,000
HOA Fees $400 yearly
Real Estate Tax $10,840 yearly

Work With Ainlay

Get assistance in determining current property value, crafting a competitive offer, writing and negotiating a contract, and much more. Contact her today.