
Leave a Message

Thank you for your message. We will be in touch with you shortly.

Explore Properties
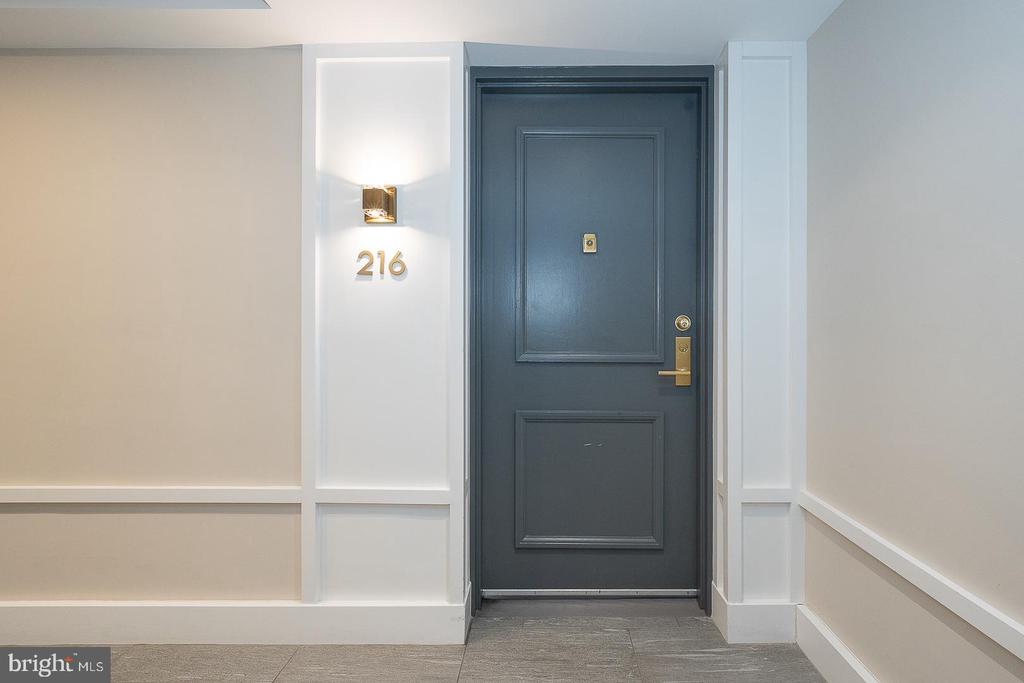
1640 OAKWOOD DRIVE Unit: W-216
VIEW PHOTOS
Courtesy of BHHS Fox & Roach-Haverford
$3,490/mo

1640 OAKWOOD DRIVE Unit: W-216

3 Beds 2 Baths 1,548 Sq.Ft. 1,548 Sq.Ft.

Description

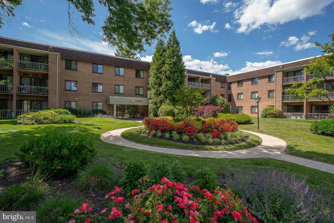
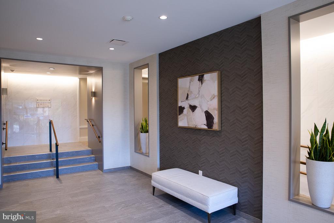
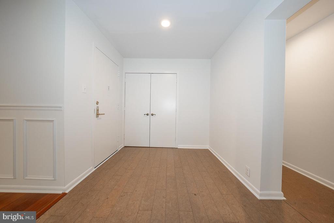
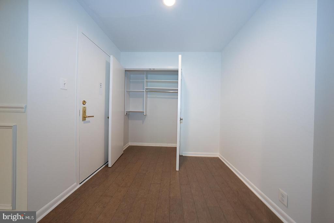
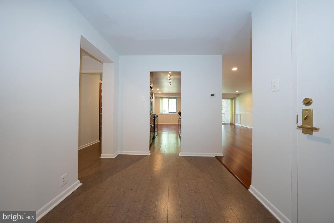
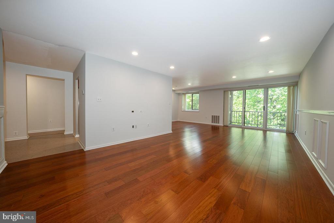
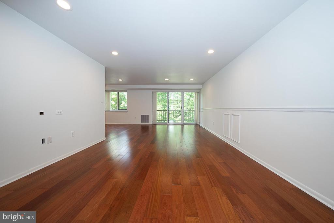
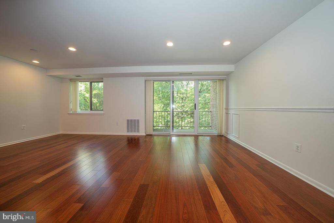
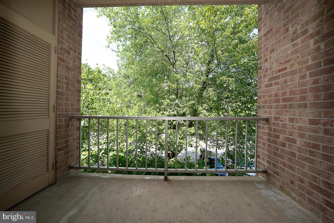
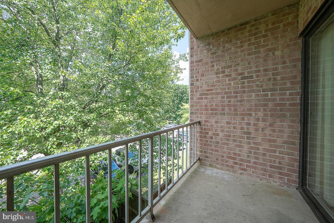
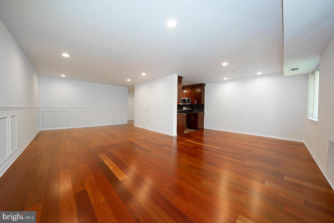
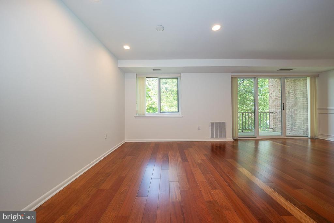
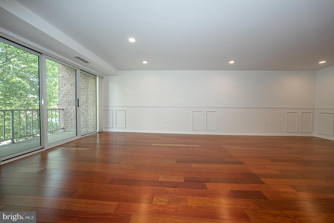
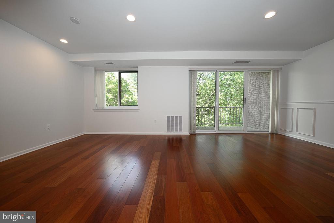
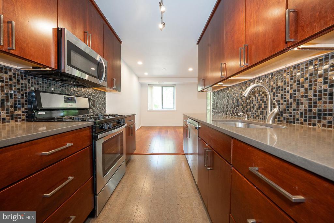
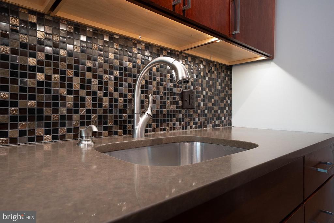
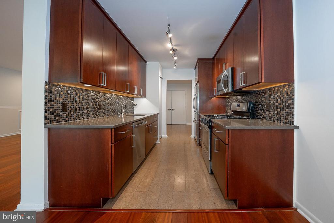
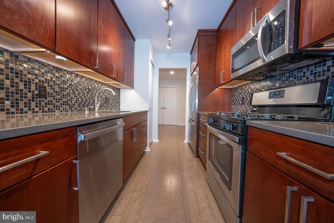
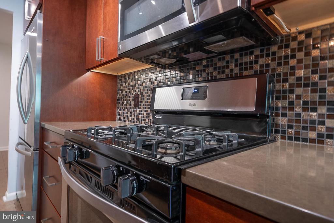
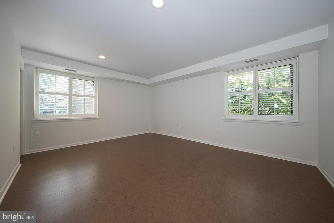
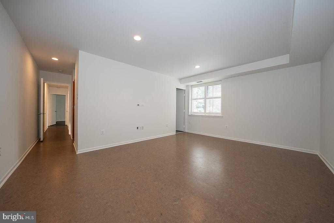
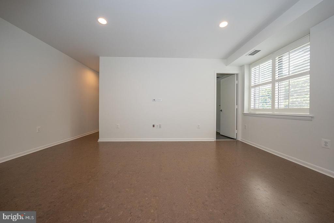
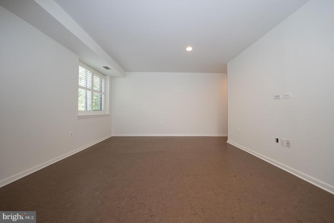
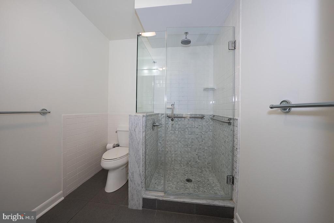
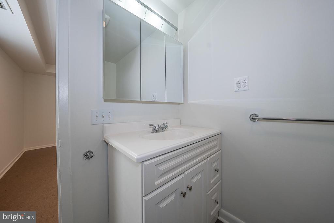
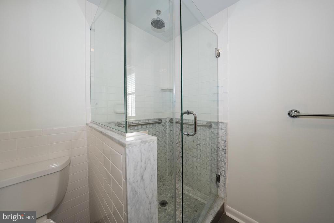
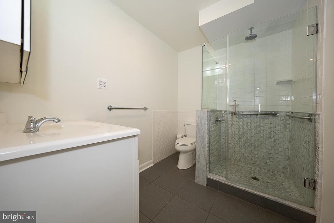
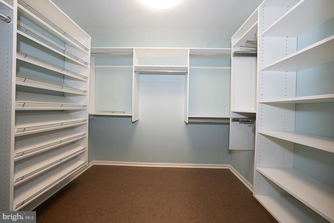
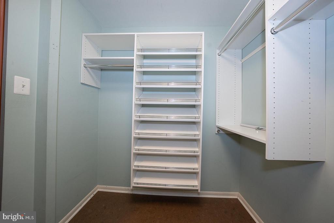
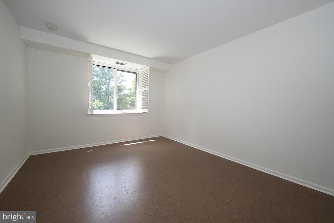
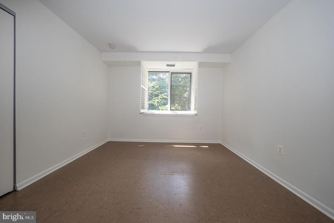
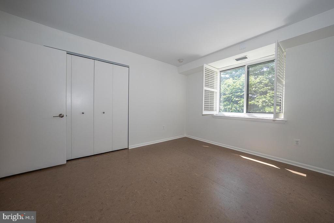
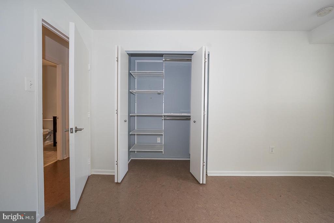
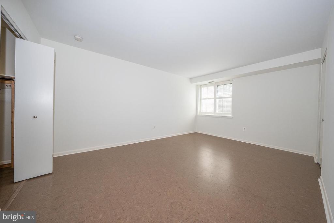
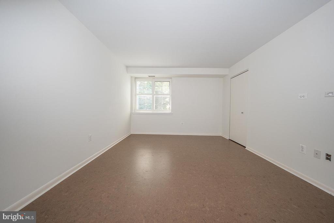
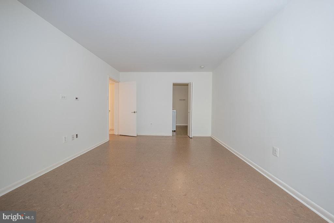
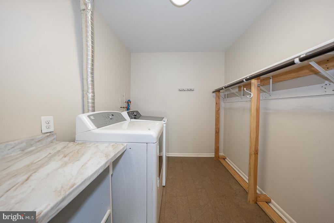
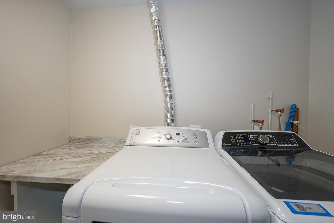
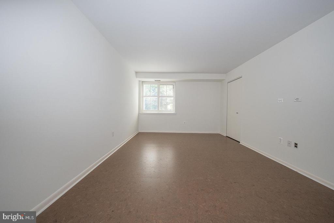
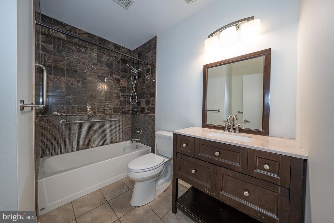
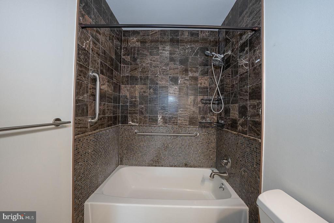
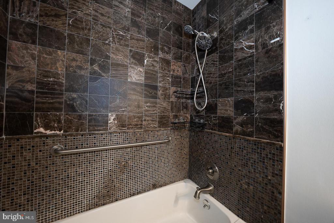
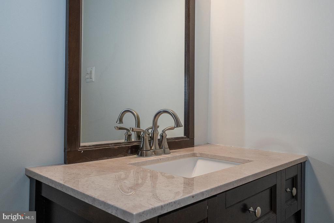
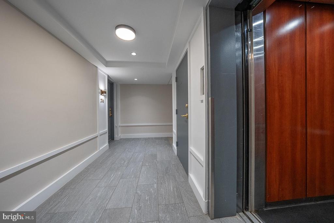
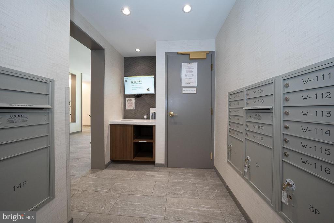
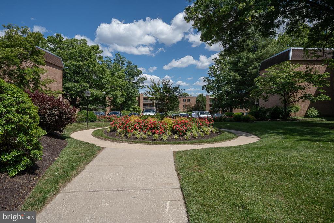
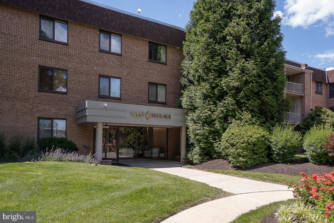
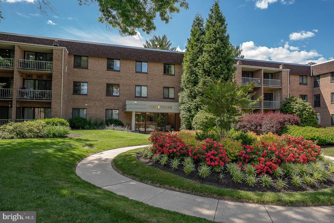
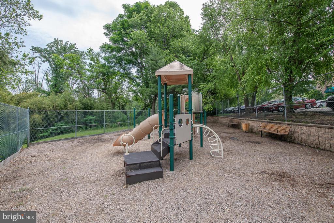
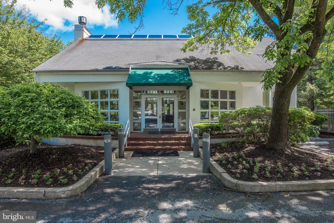
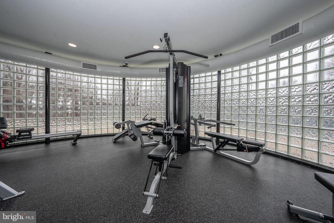
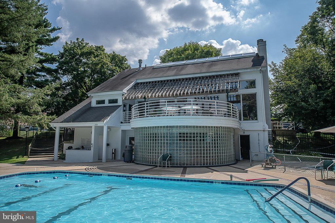
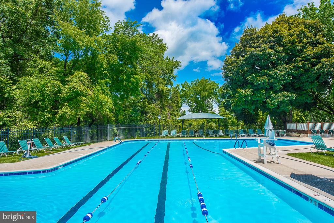
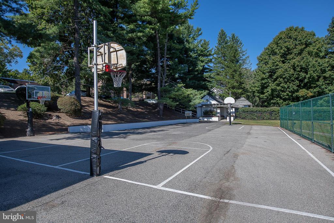
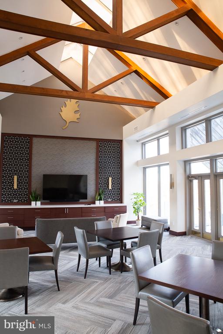
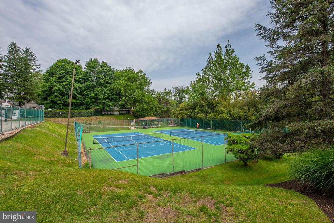
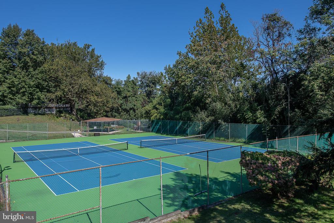
Renovated and light-filled 2/3 bedroom, 2 bath condo in sought after Oak Hill Condominium's West Terrace, set in a 30 acre mature landscaped community in Lower Merion with abundant amenities including swimming pool, fitness center, pickle and tennis courts, a playground and more. Offering 1,548 sqft and a spacious layout that has elevator-adjacent convenience, parking near the building entrance, and an outdoor balcony off the dining/living space where electric grills are permitted, and a full sized washer and dryer in a spacious laundry room. The updated galley kitchen features custom cabinetry, under-cabinet lighting, Caesarstone countertops, custom lighting, and stainless steel appliances and is open to the dining and living spaces. The large primary suite with a custom walk-in closet has tree top views. The primary bath has been renovated to include updated shower, sink, vanity, fixtures and lighting. There is an additional spacious bedroom with an outfitted closet and access to a hall bath with a tiled surround tub/shower combo. The den has a full sized laundry room off of it and an additional closet for convenience. Interior finishes include louvered shutters in all bedroom windows, newer windows and balcony doors, and abundant custom outfitted closets. Oak Hill amenities include pool, pickleball, tennis, gym, community center, recreation facilities, grounds maintenance, snow removal, trash removal, water, parking, and additional storage included in rent. The 2025 HVAC includes MERV 13 filtration. Close to SEPTA bus service, Narberth Regional Rail, Suburban Square, Cynwyd Heritage Trail, West Mill Creek Park, Main Line dining, and major routes to Center City Philadelphia. Available immediately; Included utilities: gas for heat, stove, and water with free parking. Electric is metered for AC and lights & plugs. No smoking in the unit or on the balcony. Lower Merion School bus picks up right in front of the building.

Share Property

Location

1640 OAKWOOD DRIVE Unit: W-216, NARBERTH, PA 19072

Status

Leased

Date Leased

July 13, 2026
Ainlay Dixon

Ainlay Dixon

TITLE

REALTOR®

Property Amenities

Interior
Laundry room Dryer In Unit, Washer In Unit, Has Laundry, Main Floor
Appliances Built-In Microwave, Dishwasher, Disposal, Dryer, Stainless Steel Appliances
Flooring Engineered Wood
Total Bedrooms: 3
Full Bathrooms: 2
Other Interior Features Built-Ins, Bathroom - Soaking Tub, Combination Dining/Living, Entry Level Bedroom, Floor Plan - Open, Kitchen - Galley, Kitchen - Gourmet, Upgraded Countertops, Walk-in Closet(s), Window Treatments, Wood Floors
Area & Lot
Total area 1,548 Sq.Ft.
Lot Area 1,548 Sq.Ft.
Living area 1,548 Sq.Ft.
MLS® ID PAMC2177376
Year Built 1967
School District LOWER MERION
High School HARRITON SENIOR
Middle School WELSH VALLEY
Elementary School BELMONT HILLS
View Description Garden/Lawn
Architecture Styles Traditional
Type Residential
Status Leased
Exterior
Stories 1
Pool Yes - Community
Air conditioning Central A/C
Heat type Central
Disability Features 36 wide Halls, Doors - Lever Handle(s), Elevator, Entry Slope 1, Level Entry - Main
Water Source Public
Security Features Carbon Monoxide Detectors, Fire Detection System, Intercom, Main Entrance Lock, Sprinkler System - Indoor
Sewer Public Sewer
Other Exterior Features BBQ Grill, Exterior Lighting, Flood Lights, Play Area, Play Equipment, Sidewalks, Sport Court, Street Lights, Tennis Court(s)
Parking Parking Lot
Lot Features Backs to Trees, Landscaping, No Thru Street, Partly Wooded
Finance
Lease Price $3,490/mo

Work With Ainlay

Get assistance in determining current property value, crafting a competitive offer, writing and negotiating a contract, and much more. Contact her today.